Building of the Castle of Light
Built in 2014 as the National Library of Latvia, architect Gunārs Birkerts
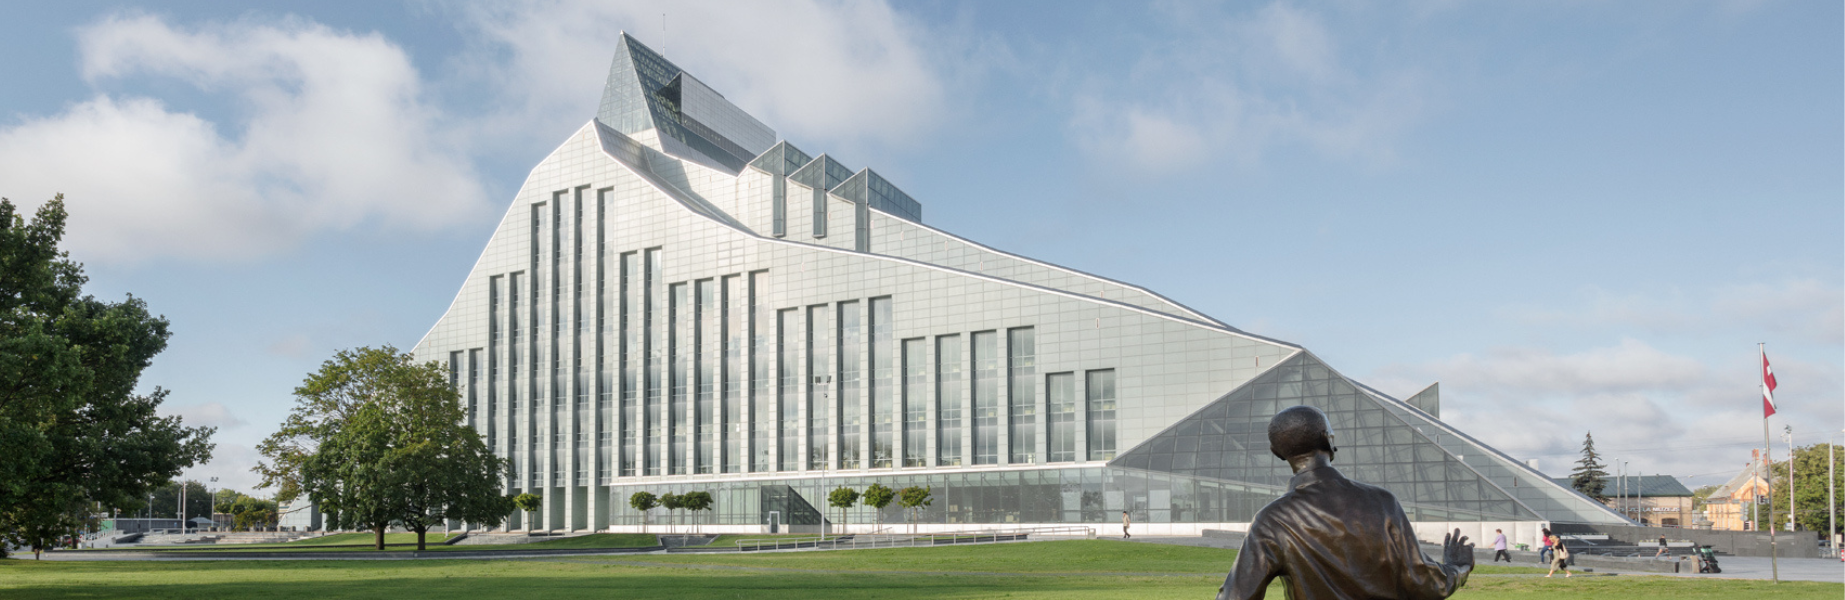
Built in 2014, the National Library of Latvia is a landmark of the city of Riga and a striking example of 21st-century expressive modernist architecture. In 2023, the LNB building was included in the list of nationally significant cultural monuments, and its construction was carried out with the support and expertise of UNESCO.
Architecture: Gunārs Birkerts (Gunnar Birkerts & Associates, USA) in collaboration with Latvian colleagues Modris Ģelze, Mārcis Mežulis, Sandra Laganovska, Rūdolfs Dainis Šmits, and Andis Arbidāns (Architecture firm Ģelzis-Šmits-Arhetips)
Design: 1989 – 2008
Client: The Ministry of Culture of the Republic of Latvia in cooperation with the National Library
Construction: 2008 – 2014, National Association of Construction Companies (Skonto būve, RBSSKALS, RE&RE), construction manager – Valdis Koks, construction process management and supervision – Hill International Baltic
Technical parameters of the NLL building: total area – 40,455 m2, volume – 263,000 m3, building length – 170 m, width – 44 m, height – 68 m
Architect Gunārs Birkerts
Architect Gunārs Birkerts (1925_2017), born in Riga. At the end of World War II, he emigrated to Germany and studied at the Faculty of Architecture at Stuttgart Technical University (1945–1949). In 1949, he emigrated to the USA, where he worked with outstanding 20th-century architects Eero Saarinen (1951–1956) and Minoru Jamasaki (1956–1959), until he founded his own office, Gunnar Birkerts & Associates, within which he created 287 building projects. Including 19 library projects.
Gunārs Birkerts was a professor of architecture at the University of Michigan and a visiting professor at several architecture schools in the USA and other countries.
Since 1999, there has been Gunārs Birkerts' archival collection at the Bentley History Library of the University of Michigan in Aarbor. In 1995, Birkerts was awarded the Order of the Three Stars.
He is one of the most well-known 20th-century architects in the USA with the following iconic works: University Reformed Church, Ann Arbor, Michigan (1964), Federal Reserve Bank, Minneapolis, Minnesota (1973), Duluth Public Library, Duluth, Minnesota (1979), Law Library addition, University of Michigan, Ann Arbor, Michigan (1981), Museum of Glass, Corning, New York (1981).
National Library building
National Library building includes symbols and metaphors significant to Latvian culture – its form is rooted in the poet Rainis' story about the glass mountain, but, due to its form, content, historical context, and broad possibilities for understanding, Latvians call it the Castle of Light.
Two facades of the building are made of tinted and transparent glass panels, while the roof surfaces, which are also the north and south facades, are covered with stainless steel plates.
The interior is dominated by a gray tone (concrete surfaces, wall surfaces, metal strips) in dialogue with widely used natural wood finishes and glass transparency.
The building is classically modern and Latvian-style Nordic.
The basic functions of the National Library, with spacious reading rooms (10,300 m2) and a book storage (5,005 m2), are complemented by an extensive range of public and communication spaces (8,220 m2) featuring a large vestibule in the form of an atrium connecting 8 levels, a conference center whose main hall has 453 seats, 3 exhibition halls, and a restaurant.